Back to houses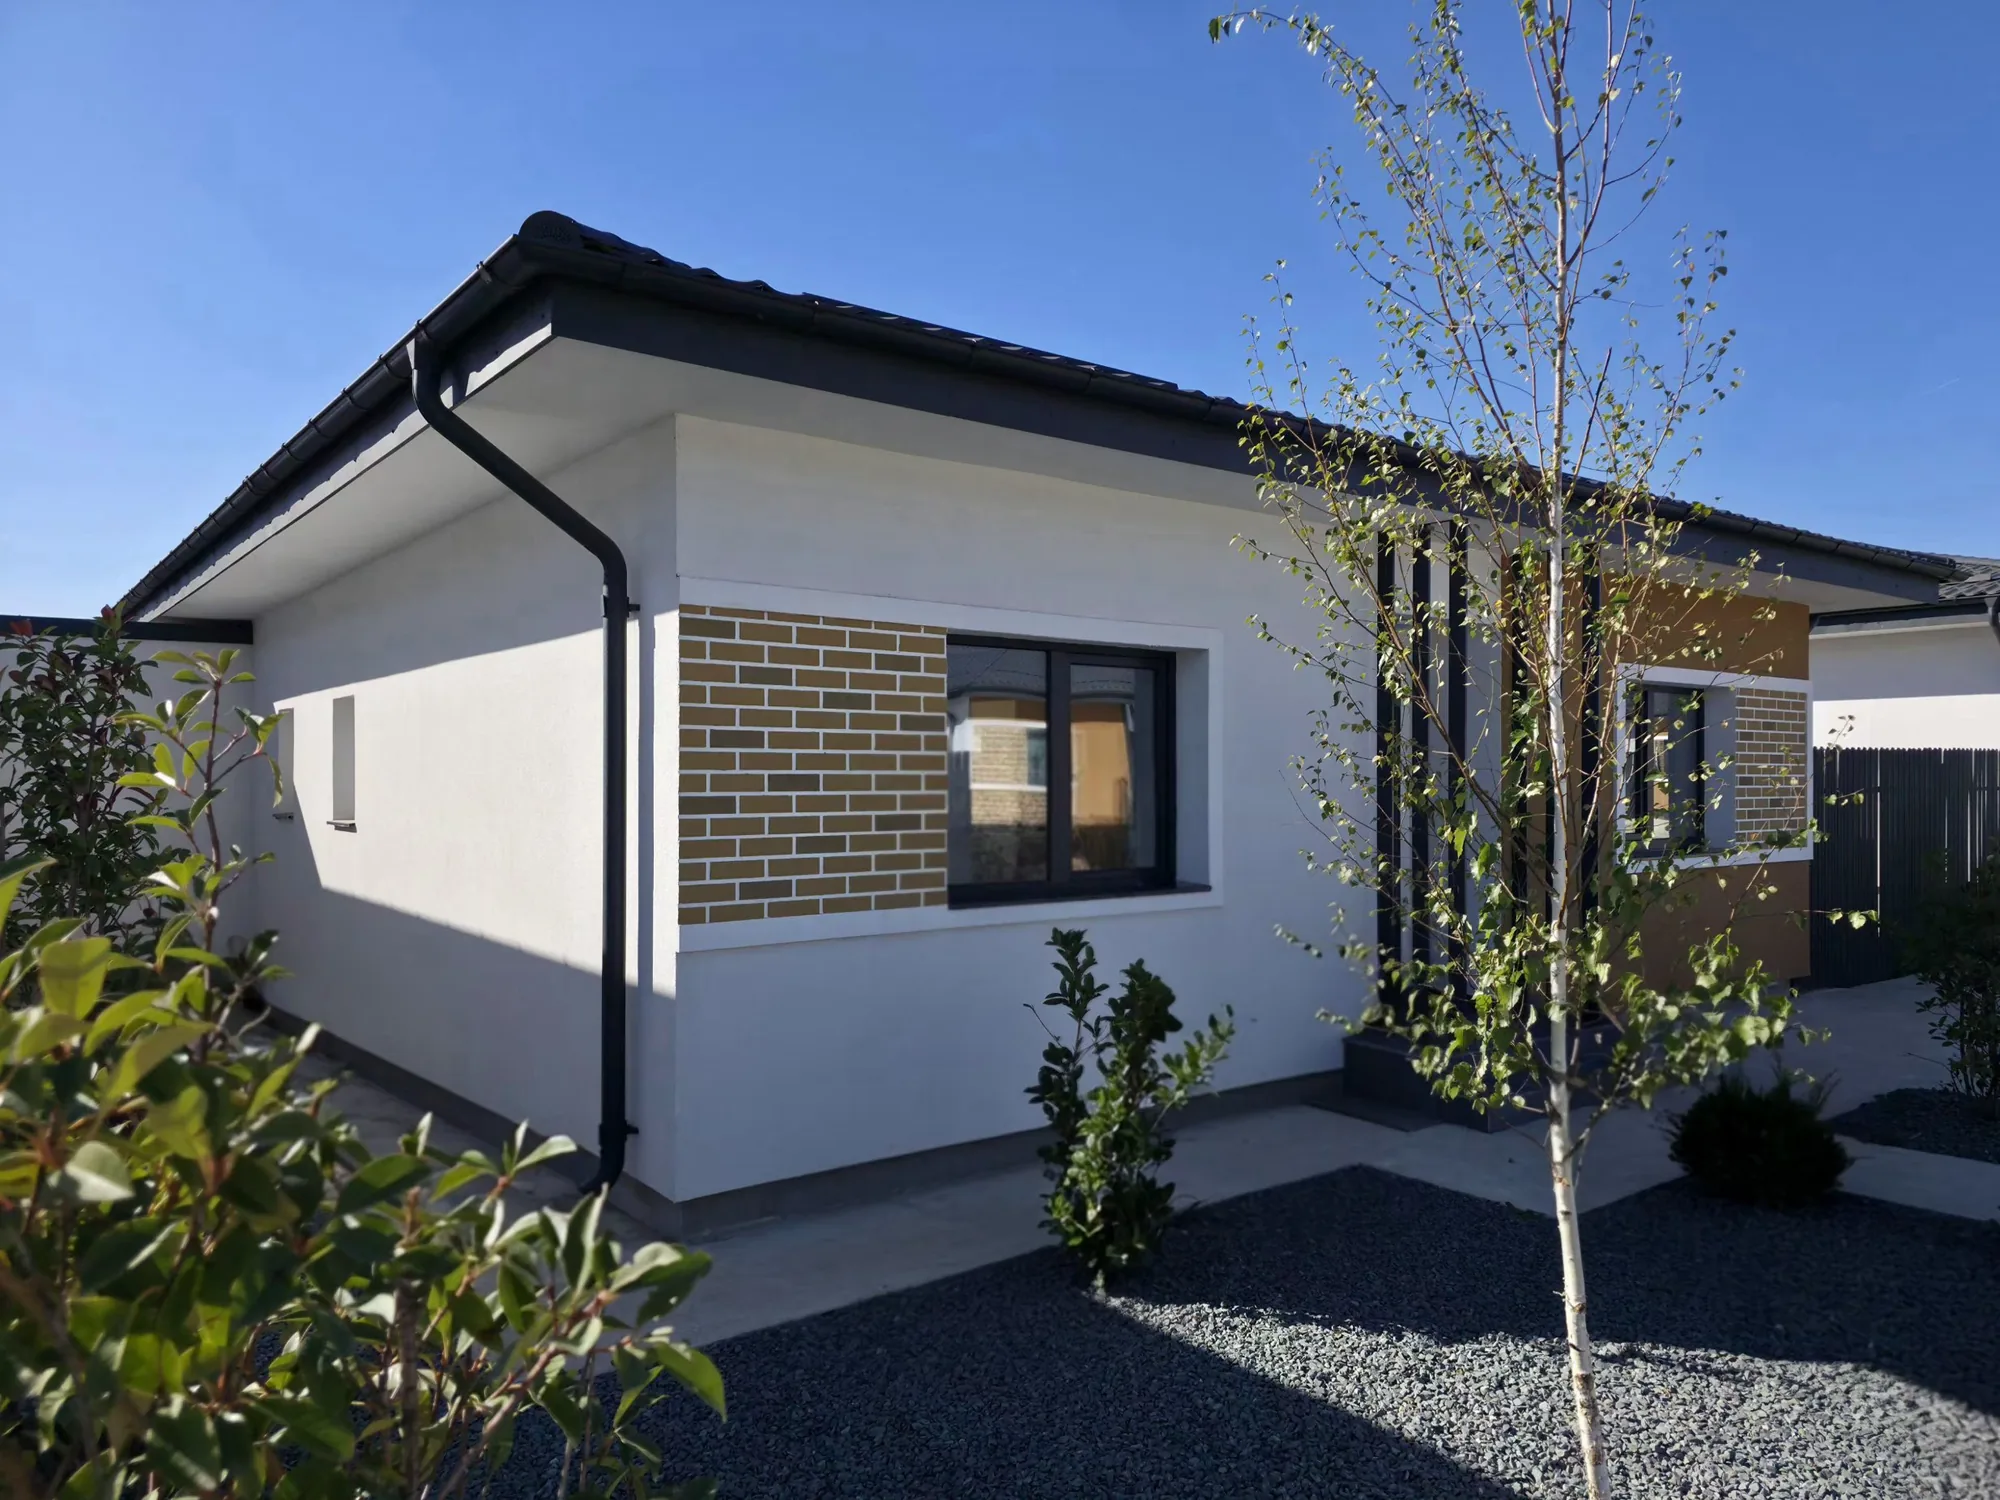
Locuim Berzei
Single-storey House
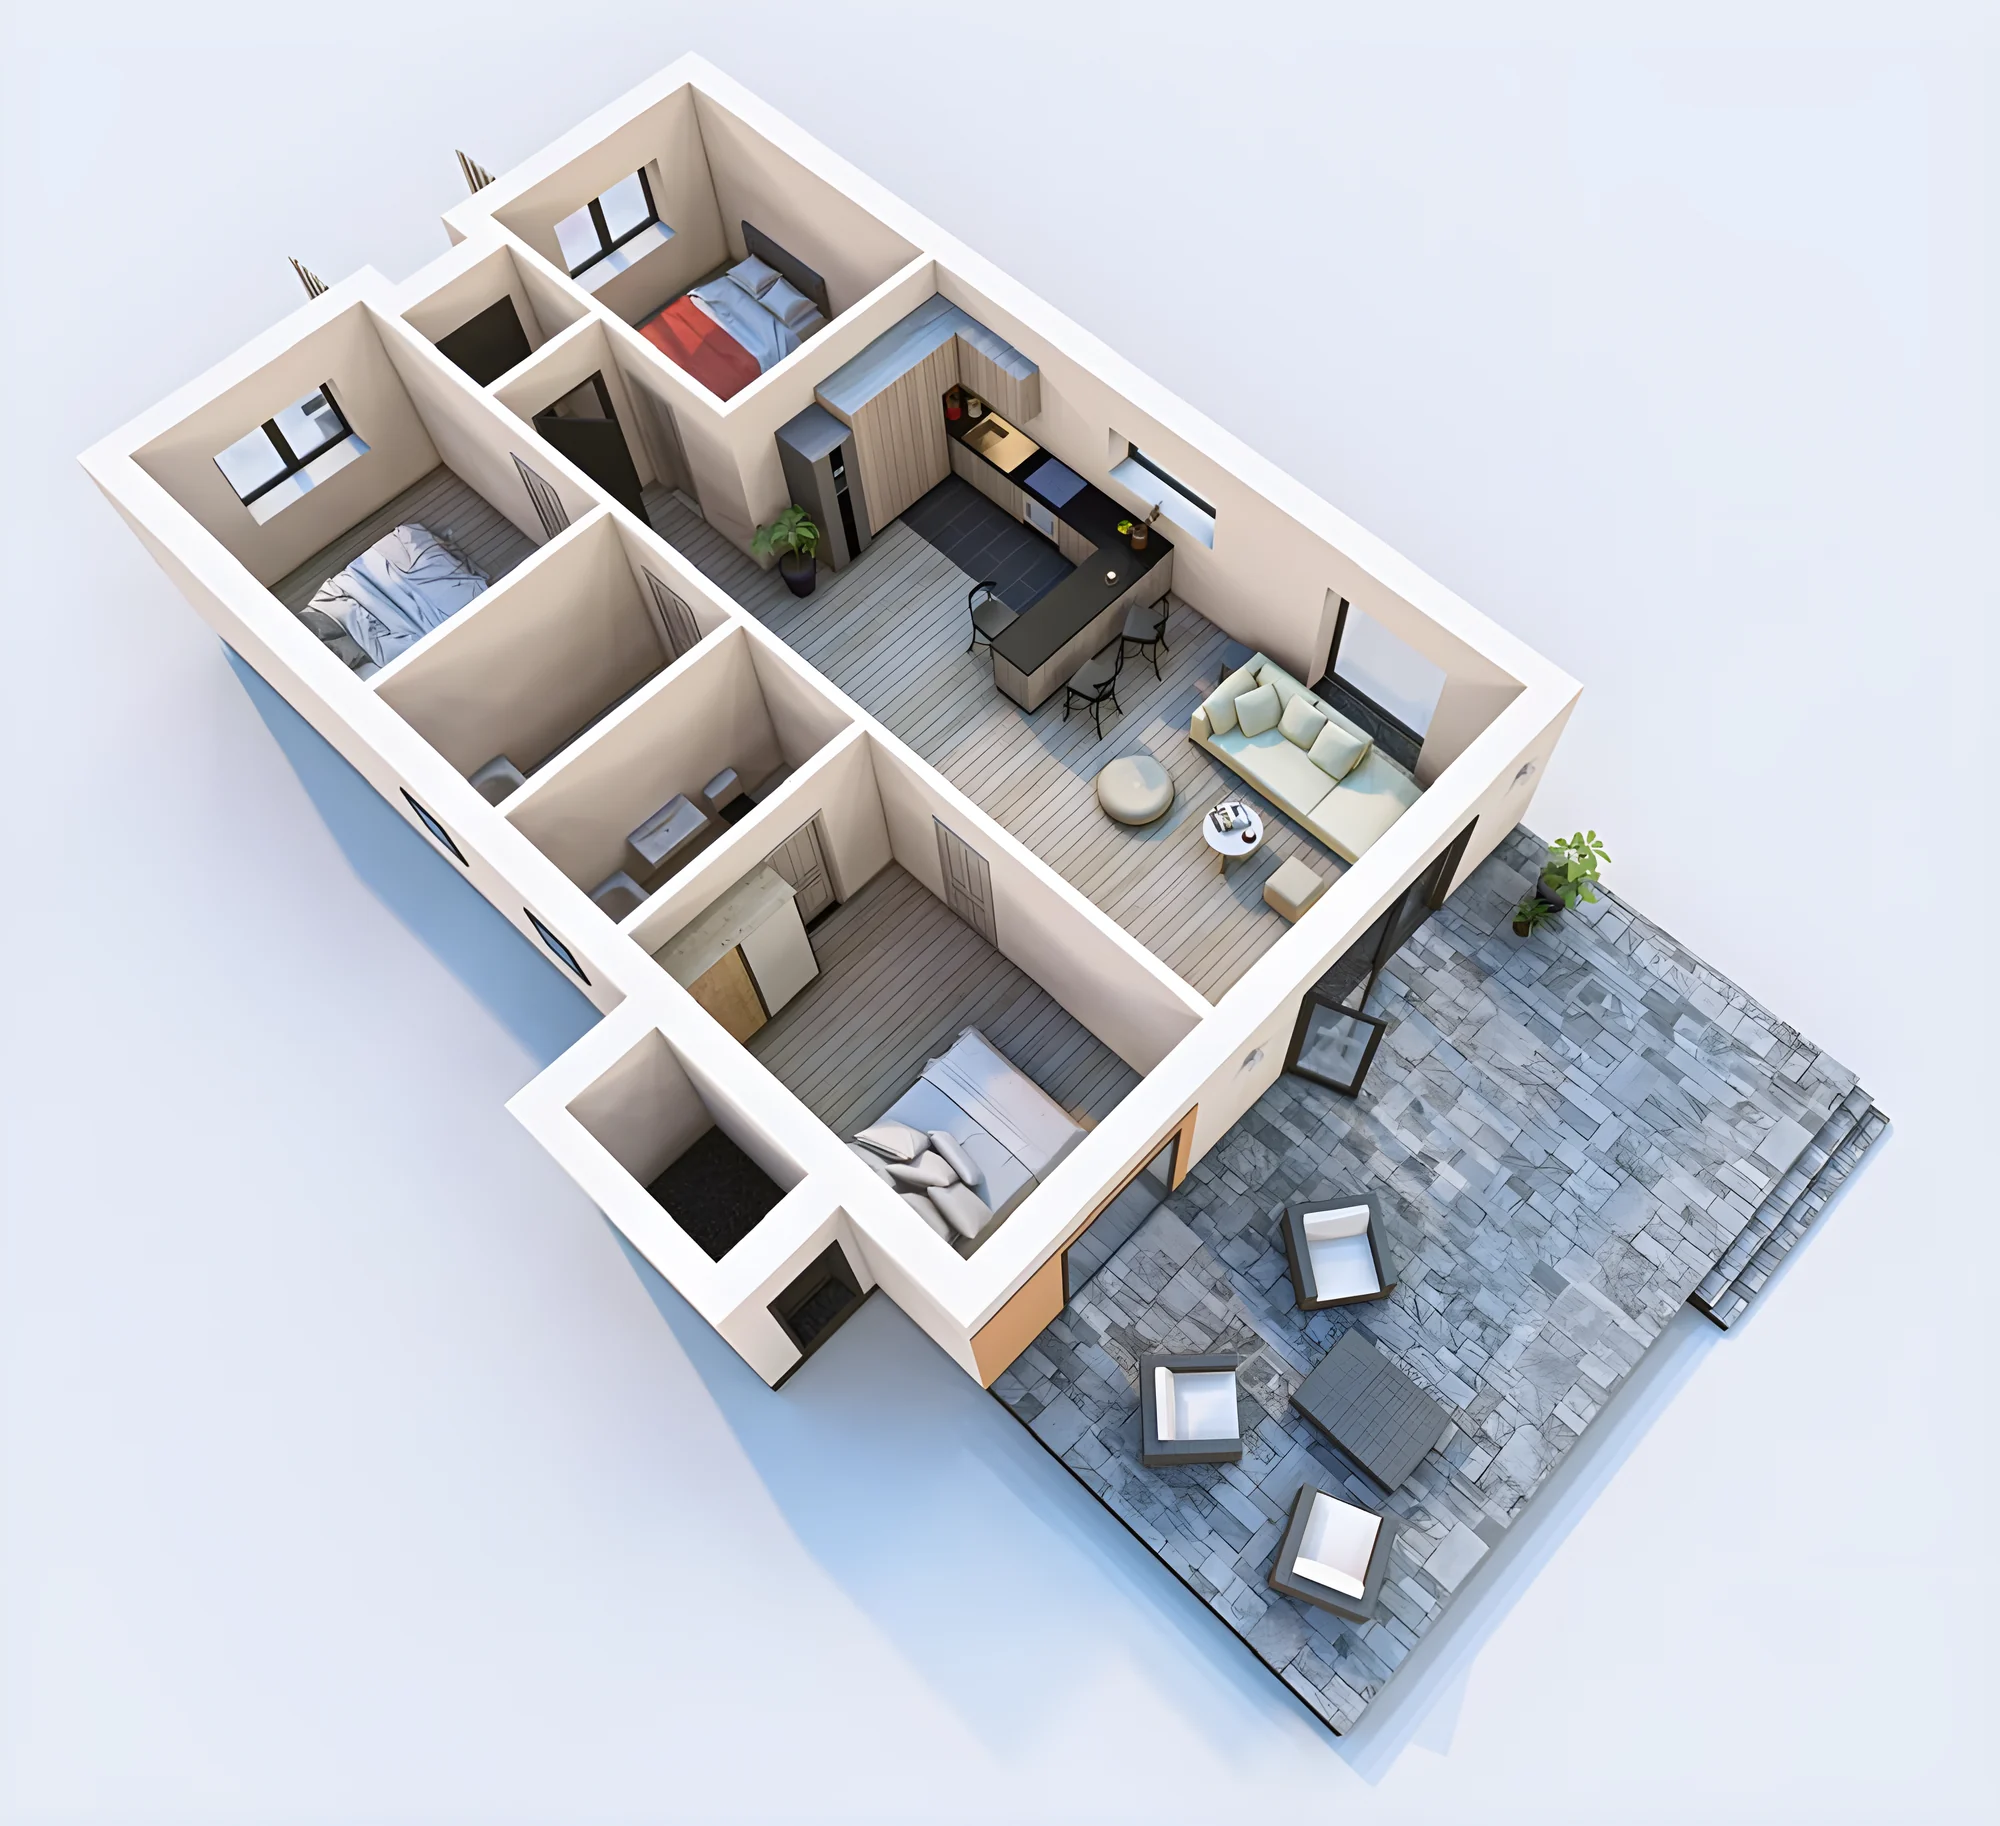
Open-plan living with kitchen and dining, three bedrooms, two bathrooms — one en suite to the master — and a utility room. All on one level, with large windows onto the garden. Finished and ready to visit.
Ground floor
levels
4
rooms
3
bedrooms
2
bathrooms
105 m²
usable
130 m²
built
400 m²
plot
2
parking spaces
- Standard finishes
- from €175,000 + VAT
- Premium finishes
- Price on request
Choose the finishing level
The same house, two finishing levels. Pick one to see its photos, video and 360° tour.
Standard finishes
Renodec 60×120 tiles and Roca sanitaryware, 10 mm Kronospan laminate, Porta Doors, Gewiss switches, fully fitted bathrooms.
360° virtual tour
Drag with your finger or mouse to look around.
Floor plan